Description
Luxury 4 & 5 BHK Residences at Adani Shantigram
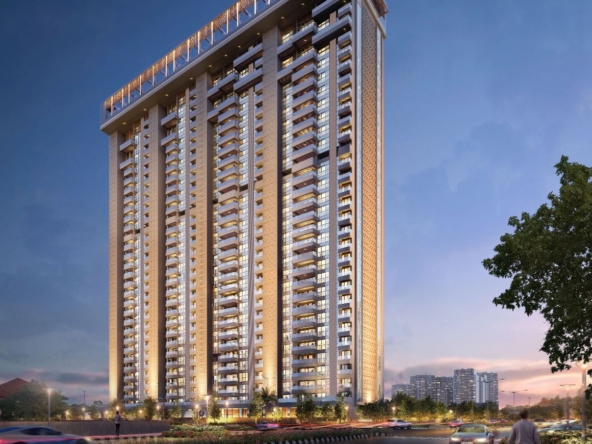
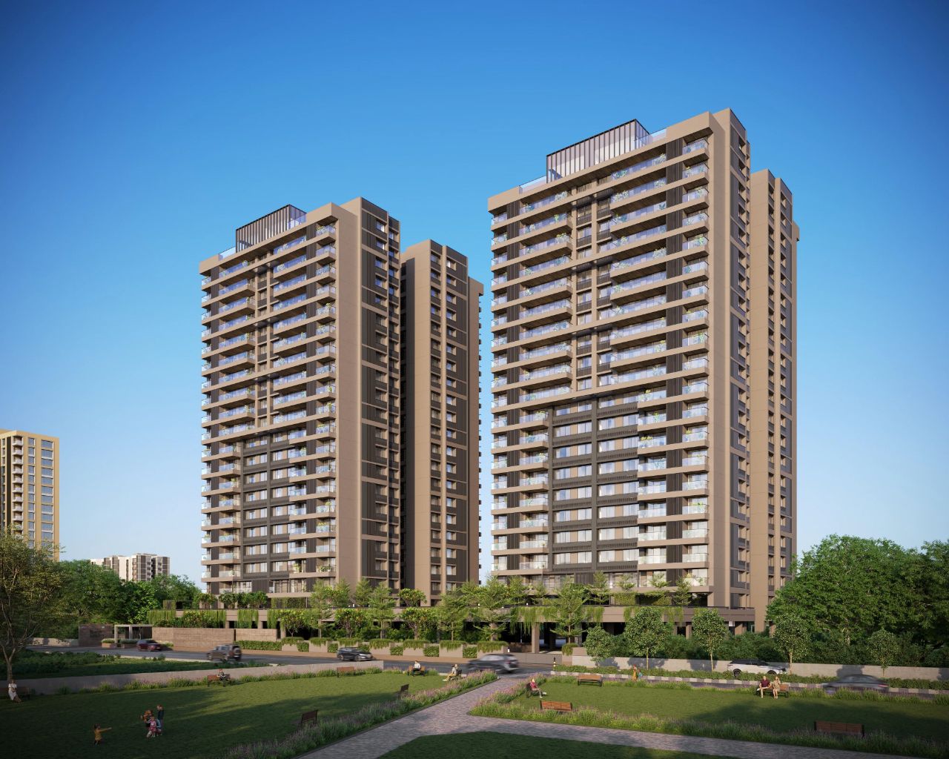
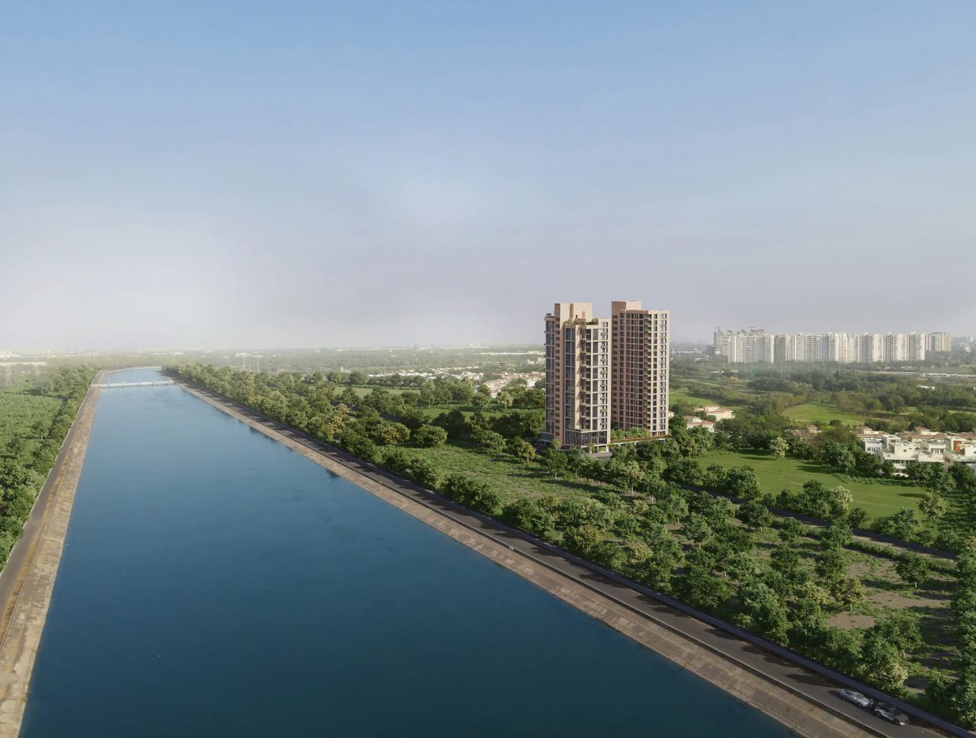
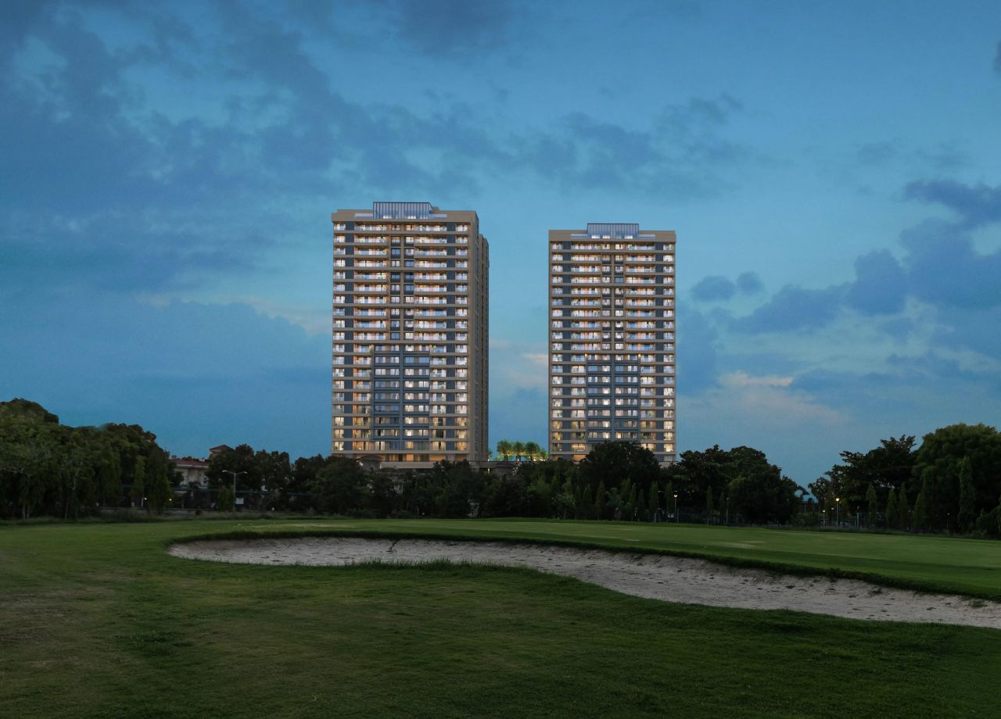
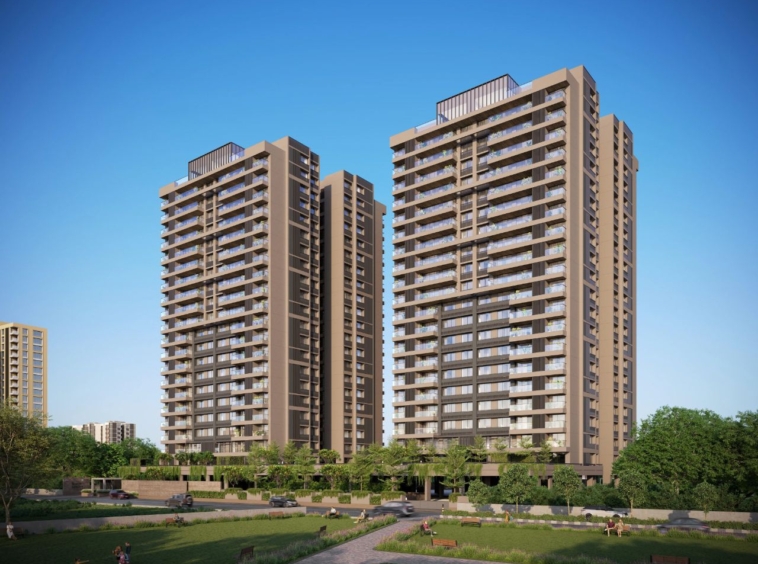
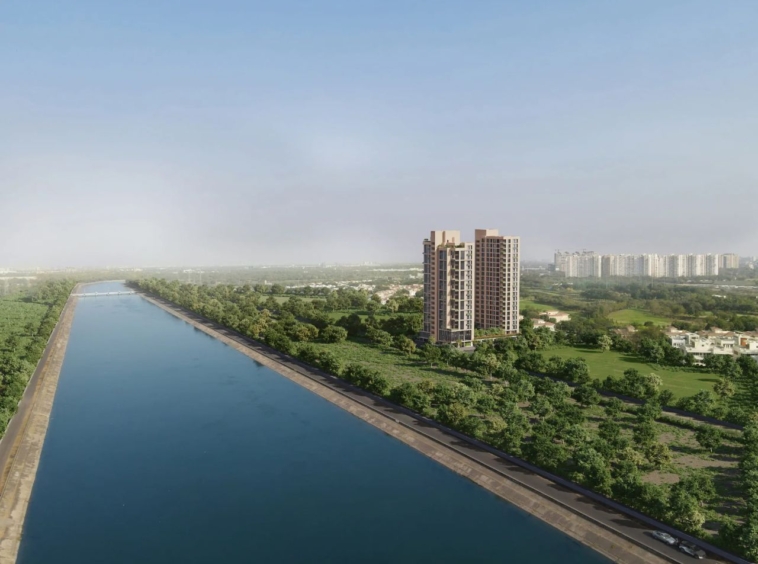
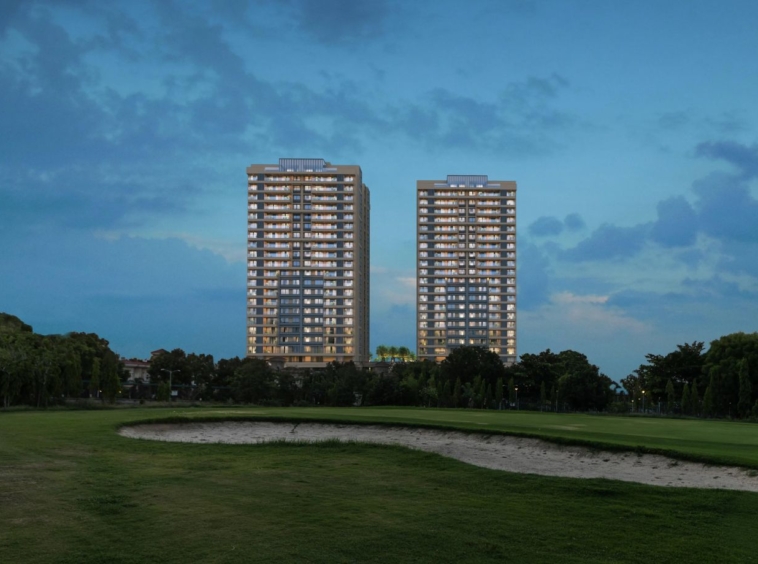
The Storeys Golf Coast by Adani Realty is an ultra-luxury residential project at Adani Shantigram near SG Highway, Ahmedabad. The project offers an exclusive collection of 4 BHK simplex and 5 BHK duplex homes, designed around privacy, expansive spaces, and uninterrupted views of the Narmada Canal and golf course.
With only 35 residences, private elevator access, private foyers, premium finishes, landscaped spaces and luxury lifestyle amenities, The Storeys Golf Coast is positioned as an exclusive vertical residential address in Ahmedabad.
Property Highlights
| Feature | Details |
|---|---|
| Project | The Storeys Golf Coast |
| Developer | Adani Realty |
| Location | Adani Shantigram, SG Highway, Ahmedabad |
| PIN Code | 382421 |
| Configuration | 4 BHK Simplex & 5 BHK Duplex |
| Total Residences | 35 homes |
| Project Status | Under Construction |
| RERA No. | RAA14971/170325/311228 |
| RERA Carpet Area | Approx. 3,500.74–6,466.41 sq. ft., depending on unit |
| Car Parking | 4 designated car parks per home |
| Views | Golf course & Narmada Canal |
| Elevator | Private owner elevator access to residence/foyer |
| Price | Available on Request |
Project information and configurations are based on Adani Realty’s official website and brochure.
Configurations & Variants
4 BHK Simplex — South Tower
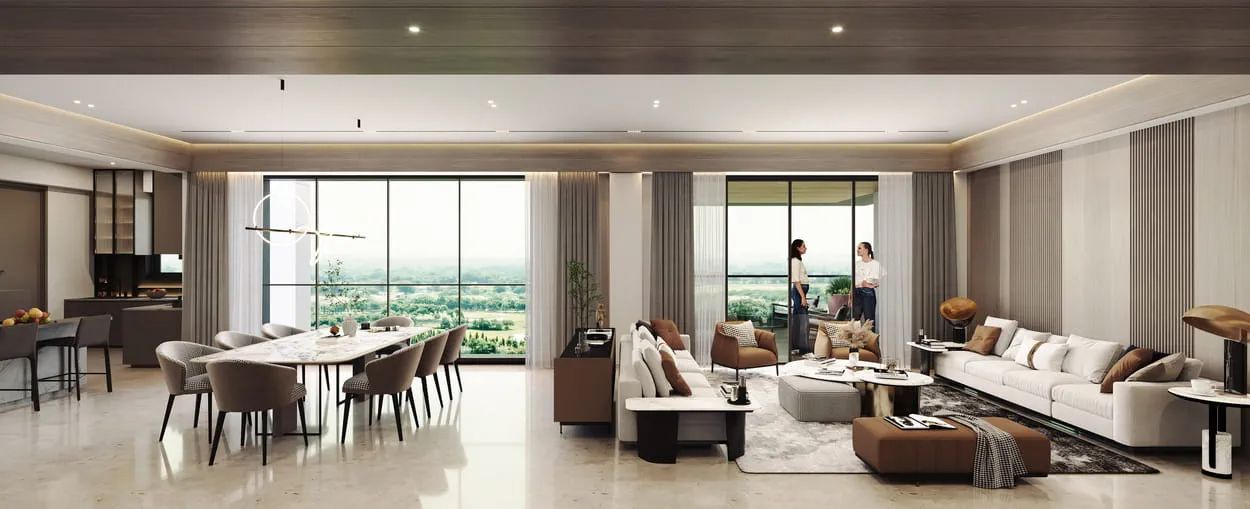
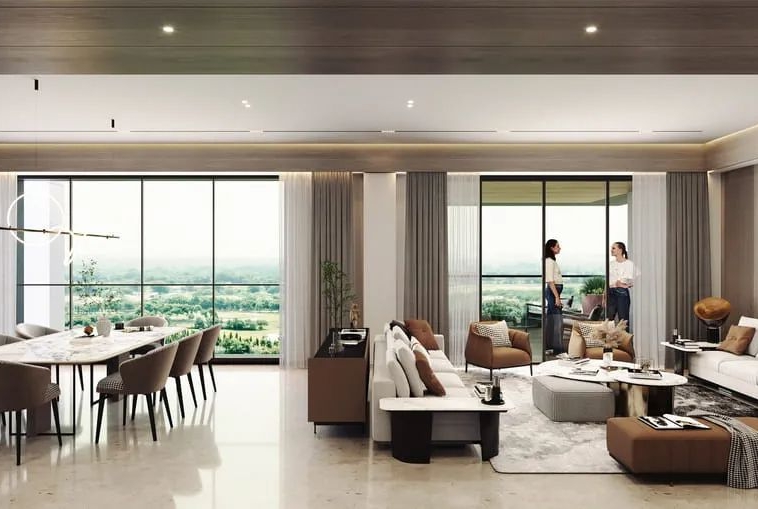
The 4 BHK simplex residences offer an expansive single-floor layout with a large family living and dining area, multiple master suites, balconies and separate dry and wet kitchens.
| Specification | Details |
|---|---|
| Configuration | 4 BHK Simplex |
| RERA Carpet Area | 3,501 sq. ft. |
| RERA Balcony Area | 297 sq. ft. |
| RERA Wash Area | 67 sq. ft. |
| Total RERA Area | 3,865 sq. ft. |
| Bedrooms | 4 |
| Bathrooms | 4 main bathrooms + powder room + staff bathroom |
| Balconies | 2 |
| Kitchen | Separate dry & wet kitchen |
| Staff Room | Yes |
| Special Feature | Approx. 700 sq. ft. columnless family living & dining area |
The brochure identifies the South Tower as a 4 BHK residence with 3,501 sq. ft. RERA carpet area and 3,865 sq. ft. total RERA area.
5 BHK Duplex — North Tower Type A
| Specification | Details |
|---|---|
| Configuration | 5 BHK Duplex |
| RERA Carpet Area | 4,664 sq. ft. |
| RERA Balcony Area | 211 sq. ft. |
| RERA Wash Area | 104 sq. ft. |
| Total RERA Area | 4,979 sq. ft. |
| Bedrooms | 5 |
| Bathrooms | 5 main bathrooms + powder room + staff bathroom |
| Levels | Lower + Upper |
| Balconies | 2 |
| Kitchen | Separate dry & wet kitchen |
| Staff Room | Yes |
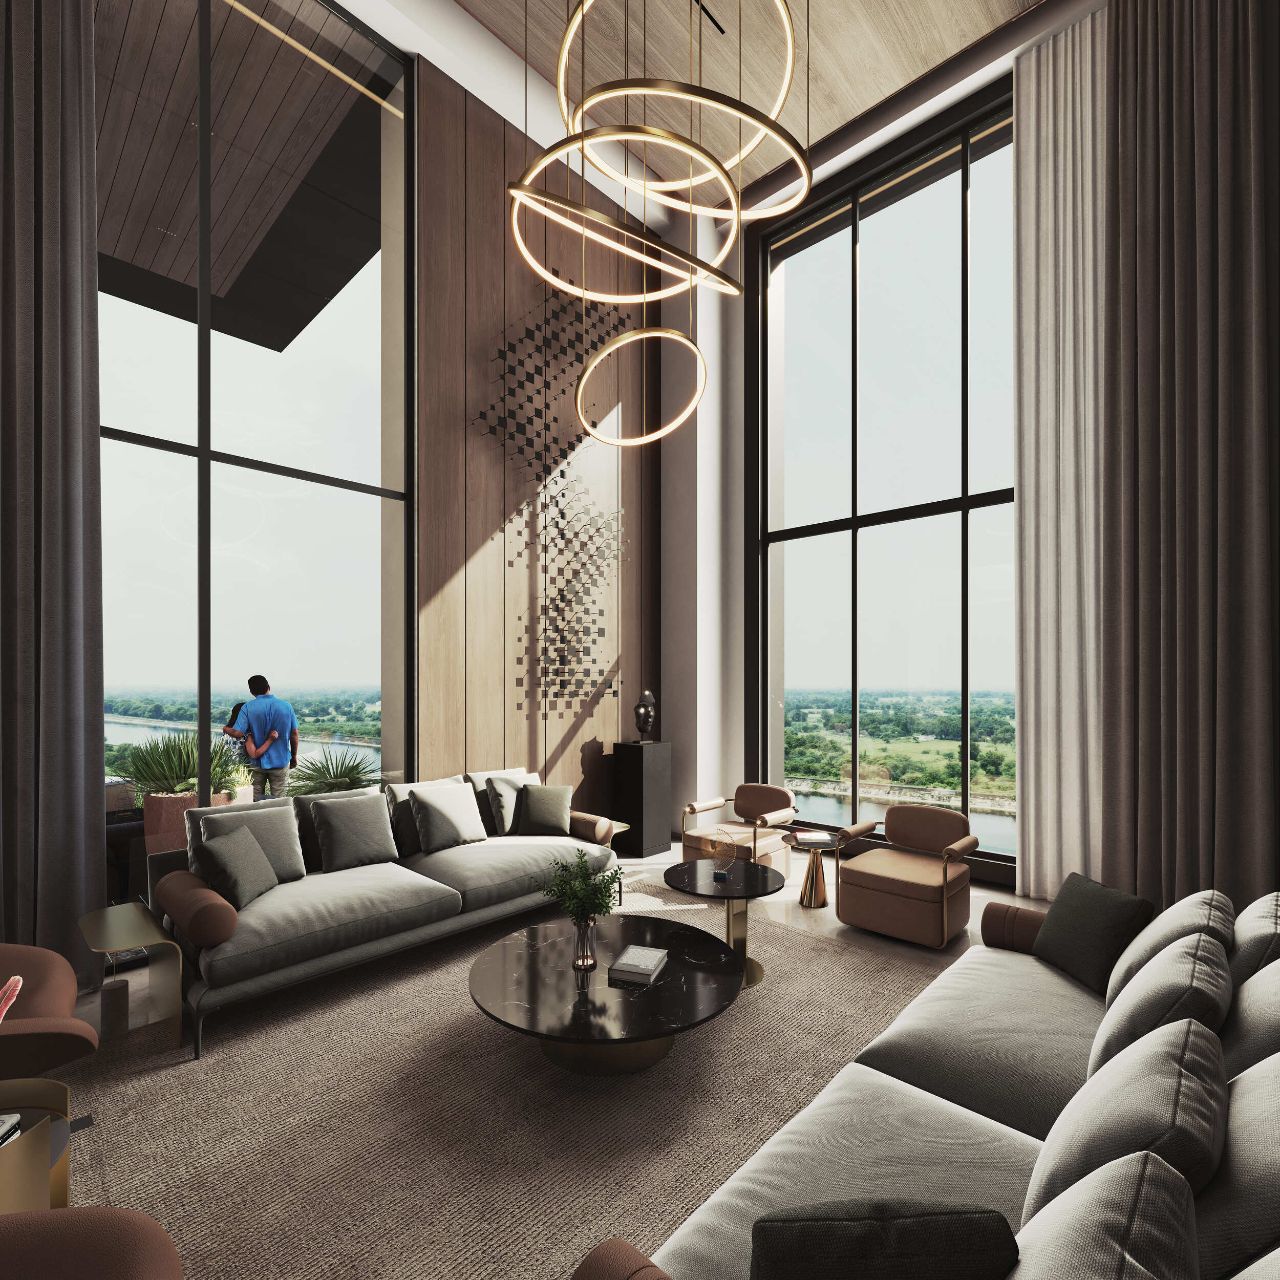
| Special Feature | Double-height spaces and upper-level floating lounge |
5 BHK Duplex — North Tower Type B
| Specification | Details |
|---|---|
| Configuration | 5 BHK Duplex |
| RERA Carpet Area | 4,509 sq. ft. |
| RERA Balcony Area | 212 sq. ft. |
| RERA Wash Area | 99 sq. ft. |
| Total RERA Area | 4,820 sq. ft. |
| Bedrooms | 5 |
| Bathrooms | 5 main bathrooms + powder room + staff bathroom |
| Levels | Lower + Upper |
| Balconies | 2 |
| Kitchen | Separate dry & wet kitchen |
| Staff Room | Yes |
| Special Feature | 22’6″ double-height spaces and floating upper-level lounge |
The Type A and Type B areas above are taken directly from the project’s official brochure.
Amenities
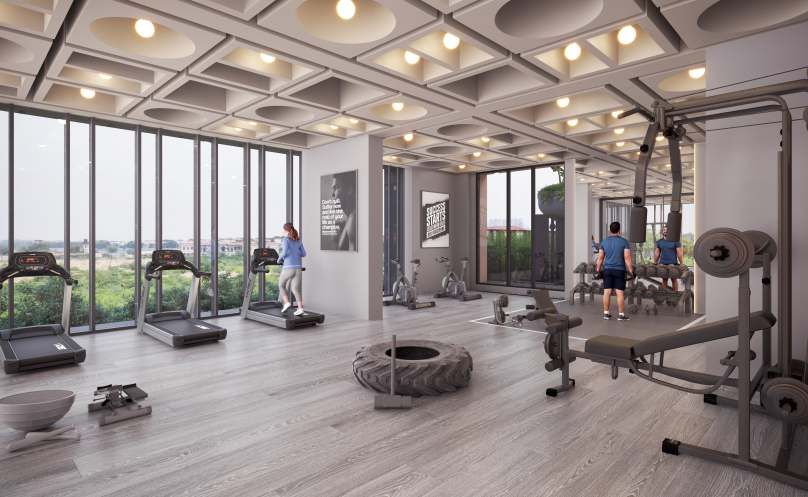
The Storeys Golf Coast provides a curated collection of lifestyle and recreation amenities.
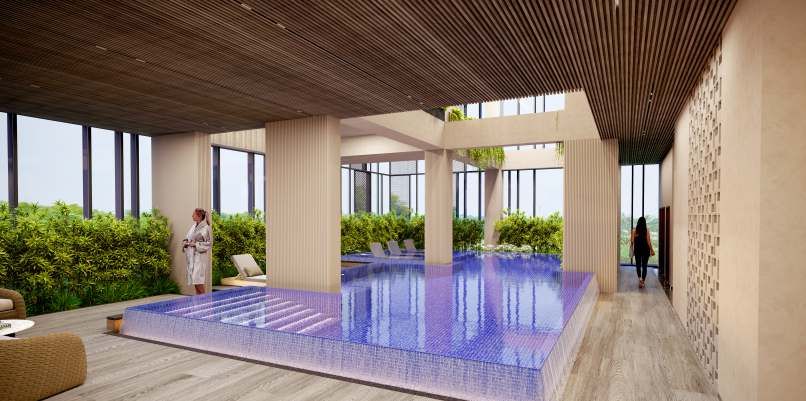
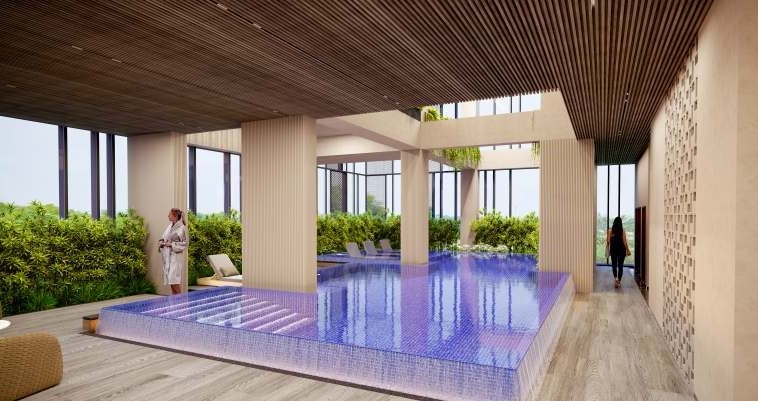
- 🏊 Double-height swimming pool
- 💦 Splash pool
- 🏖️ Poolside deck
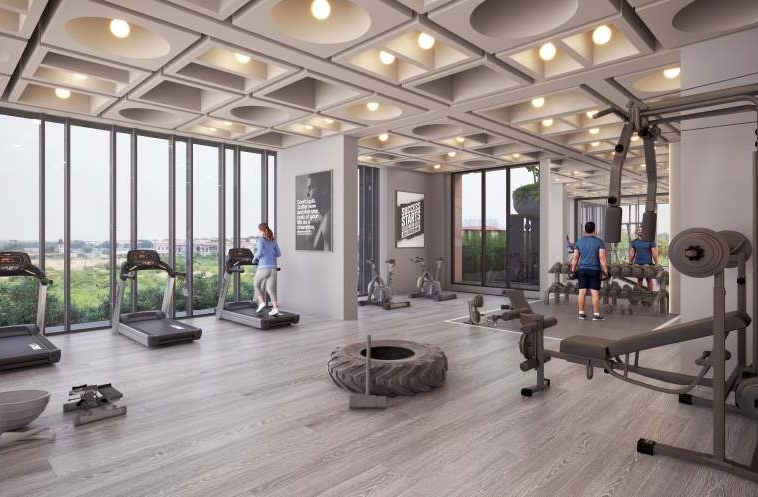
- 🏋️ Gymnasium
- 🧘 Yoga studio
- 💇 Salon
- 🎬 Theatre
- 💼 Business centre
- 🏢 Multipurpose room
- 🎮 Indoor games zone
- 👶 Crèche
- 🛋️ Lounge
- 👴 Senior citizen lounge
- 🌳 Landscaped podium
- 🧒 Outdoor play area
- 🌿 Sit-out zones
- 🏙️ Skydeck
Premium Features
Unobstructed Golf Course & Canal Views
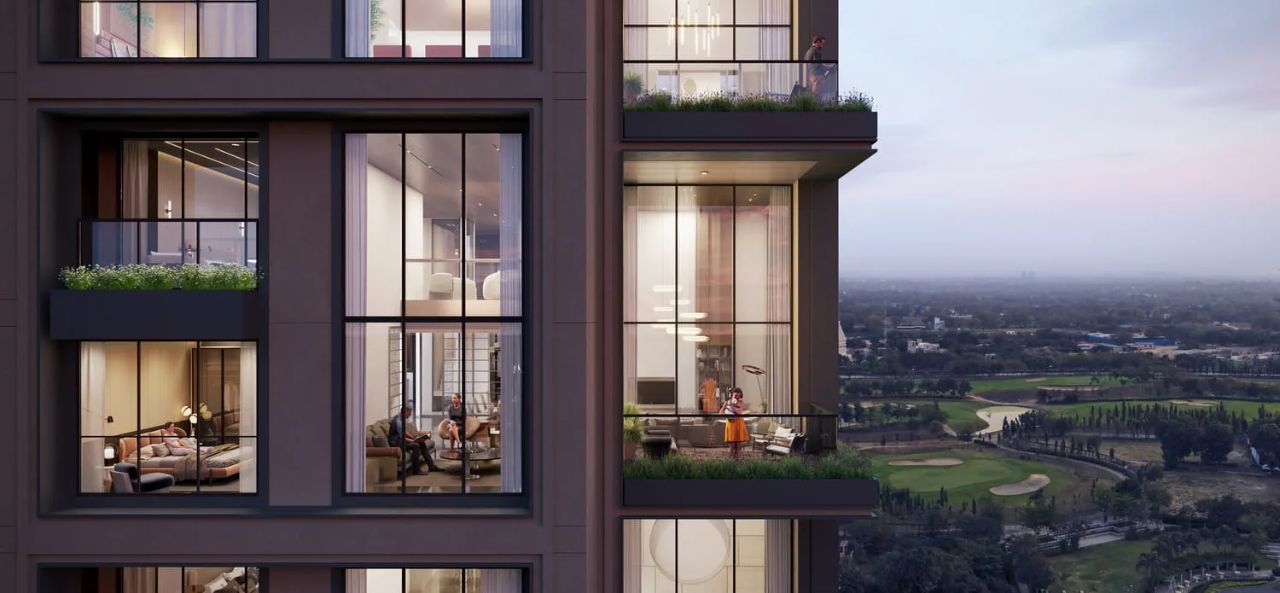
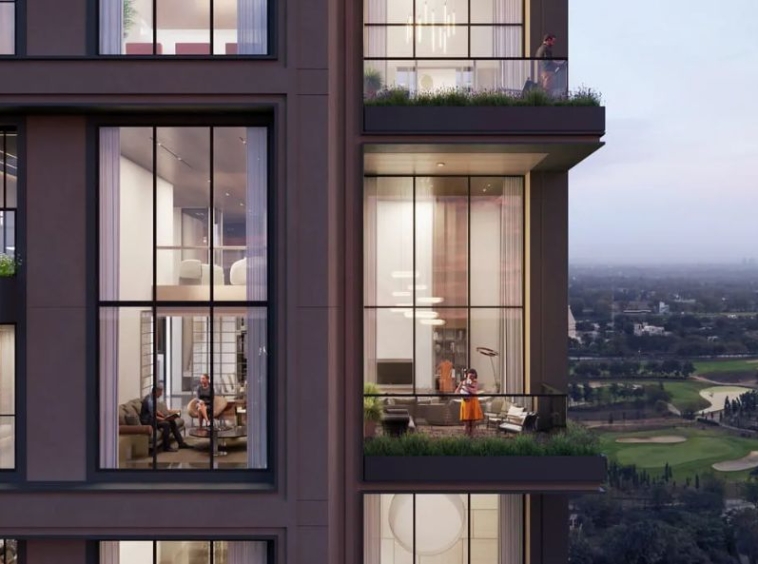
Residences are designed to overlook the golf course and Narmada Canal, with approximately 300 metres of unobstructed views highlighted in the project brochure.
Single Floor, Single Home
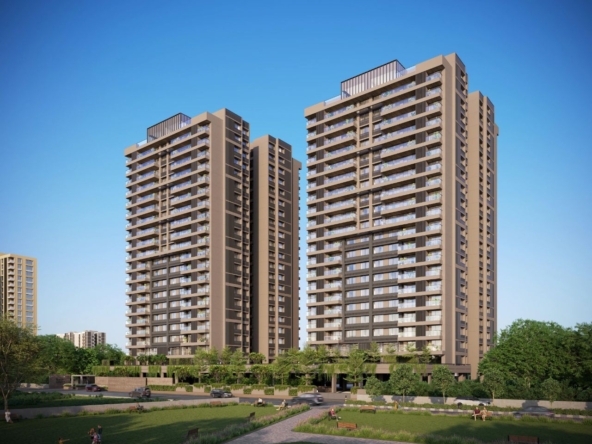
The South Tower provides the exclusivity of one residence per floor, while the North Tower comprises duplex residences.
Private Elevator Access
Residents can enter their private foyer directly from the elevator, adding privacy and convenience to the arrival experience.
Private Foyer
Each home features a spacious private foyer, creating a distinctive transition between the elevator and the residence.
Separate Dry & Wet Kitchens
Both towers feature separate dry and wet kitchens designed for functionality and convenience.
White-Glove Services
The project highlights personalized white-glove concierge services for an elevated residential experience.
Premium Interior Finishes
The brochure specifies imported marble flooring in selected living, dining, kitchen and master-suite areas, wooden flooring in other bedrooms, and premium bathroom fittings from brands such as Kohler, Grohe, TOTO or equivalent.
4 BHK Simplex — Key Layout Features
The South Tower 4 BHK residence includes:
- 4 bedrooms
- 4 main bathrooms
- Powder room
- Staff room with staff bathroom
- Master suites
- Large family room
- Formal living room
- Dining area
- Separate dry kitchen
- Separate wet kitchen
- Utility area
- Pooja room
- Store
- 2 balconies
- Private foyer
- Owner, guest and service lift access
- Approx. 700 sq. ft. columnless family living and dining area
It has two balconies, including views toward the golf course and canal.
5 BHK Duplex — Key Layout Features
The North Tower duplex homes feature:
- 5 bedrooms
- 5 main bathrooms
- Powder room
- Staff room with staff bathroom
- 2 bedrooms on the lower level
- 3 bedrooms on the upper level
- Master suites
- Family lounge
- Formal living room
- Dining area
- Separate dry and wet kitchens
- Utility area
- Stores
- 2 balconies
- Private foyer
- Owner, guest and service elevators
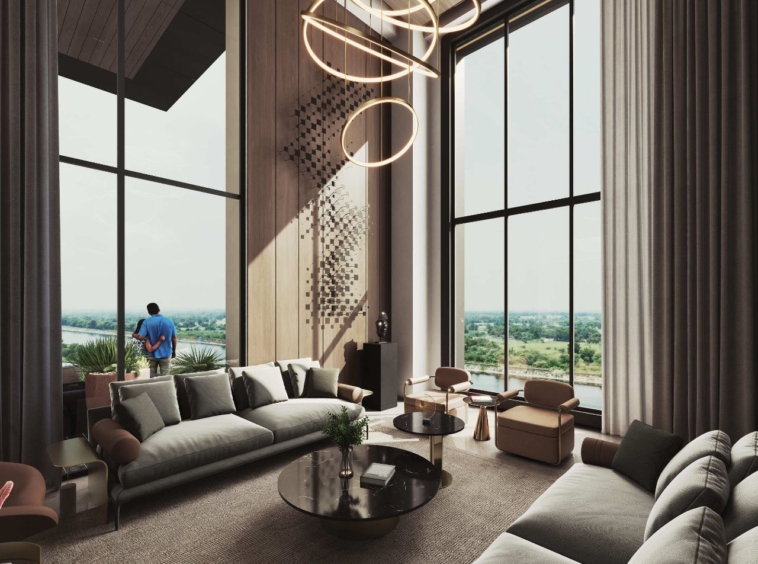
- Double-height spaces
- Floating upper-level lounge
As per brochure, approximately 22’6″ double-height spaces and an approximately 400 sq. ft. floating lounge overlooking the double-height areas.
Project Specifications
| Specification | Details |
|---|---|
| Total Site Area | 5,918 sq. yds. |
| Amenities Area | 21,369 sq. ft. |
| Open Area | Approx. 78% |
| Tower Distance | Approx. 29 metres |
| Unobstructed View | Approx. 300 metres |
| Car Parks | 4 per home |
| Community Size | 35 families |
| Towers | Two towers |
| High-Speed Elevators | 3 per tower |
| Security | 3-tier security |
| Home Design | Vastu compliant |
| Air Conditioning | Fully air-conditioned apartments |
The figures are based on the official brochure and some are stated as approximate by the developer.
Location & Connectivity
The Storeys Golf Coast is located within Adani Shantigram near SG Highway, Ahmedabad, with access to major roads, business destinations, educational institutions, healthcare facilities and retail destinations.
According to the official project brochure, approximate distances from Zero Circle at Adani Shantigram include:
| Destination | Approx. Distance |
|---|---|
| Vaishnodevi Circle | 1.5 km |
| Gandhinagar (GHA 0) | 13.4 km |
| GIFT City | 21.3 km |
| Zydus Hospital | 10.7 km |
| ISCON Circle | 15 km |
| Bopal Junction | 16.4 km |
| Ahmedabad Airport | 17 km |
Distances are approximate and are taken from the project brochure.
Why Consider The Storeys Golf Coast?
The Storeys Golf Coast stands out for buyers looking for an ultra-luxury residence with:
- Limited-edition community of only 35 homes
- 4 BHK simplex and 5 BHK duplex configurations
- Golf course and Narmada Canal views
- Large RERA carpet areas
- Private elevator access
- Private entrance foyer
- Premium interior specifications
- Multiple lifestyle amenities
- 4 designated car parks per home
- Large balconies and expansive living areas
- Excellent connectivity through SG Highway
- Adani Shantigram township location
RERA & Important Information
RERA Registration No.: RAA14971/170325/311228
Project Status: Under Construction
Pricing: Available on Request
For the latest pricing, availability, payment plans and unit-specific information, buyers should verify the details with Adani Realty before making a purchase decision. The developer also states that plans, specifications and project information may be subject to revision.
You may also like,
1] The Storeys Infinity Ahmedabad: 4 BHK & 5 BHK Penthouses
Address
- City Ahmedabad
- Country India
Details
Updated on September 1, 2026 at 8:09 am- Price: ₹5,26,00,000
- Property Size: 3865 + SQ FT Onwards
- Bedrooms: 4
- Rooms: 2
- Bathrooms: 5
- Garage: 1
- Property Type: Residential - Under Construction
- Property Status: New Costruction